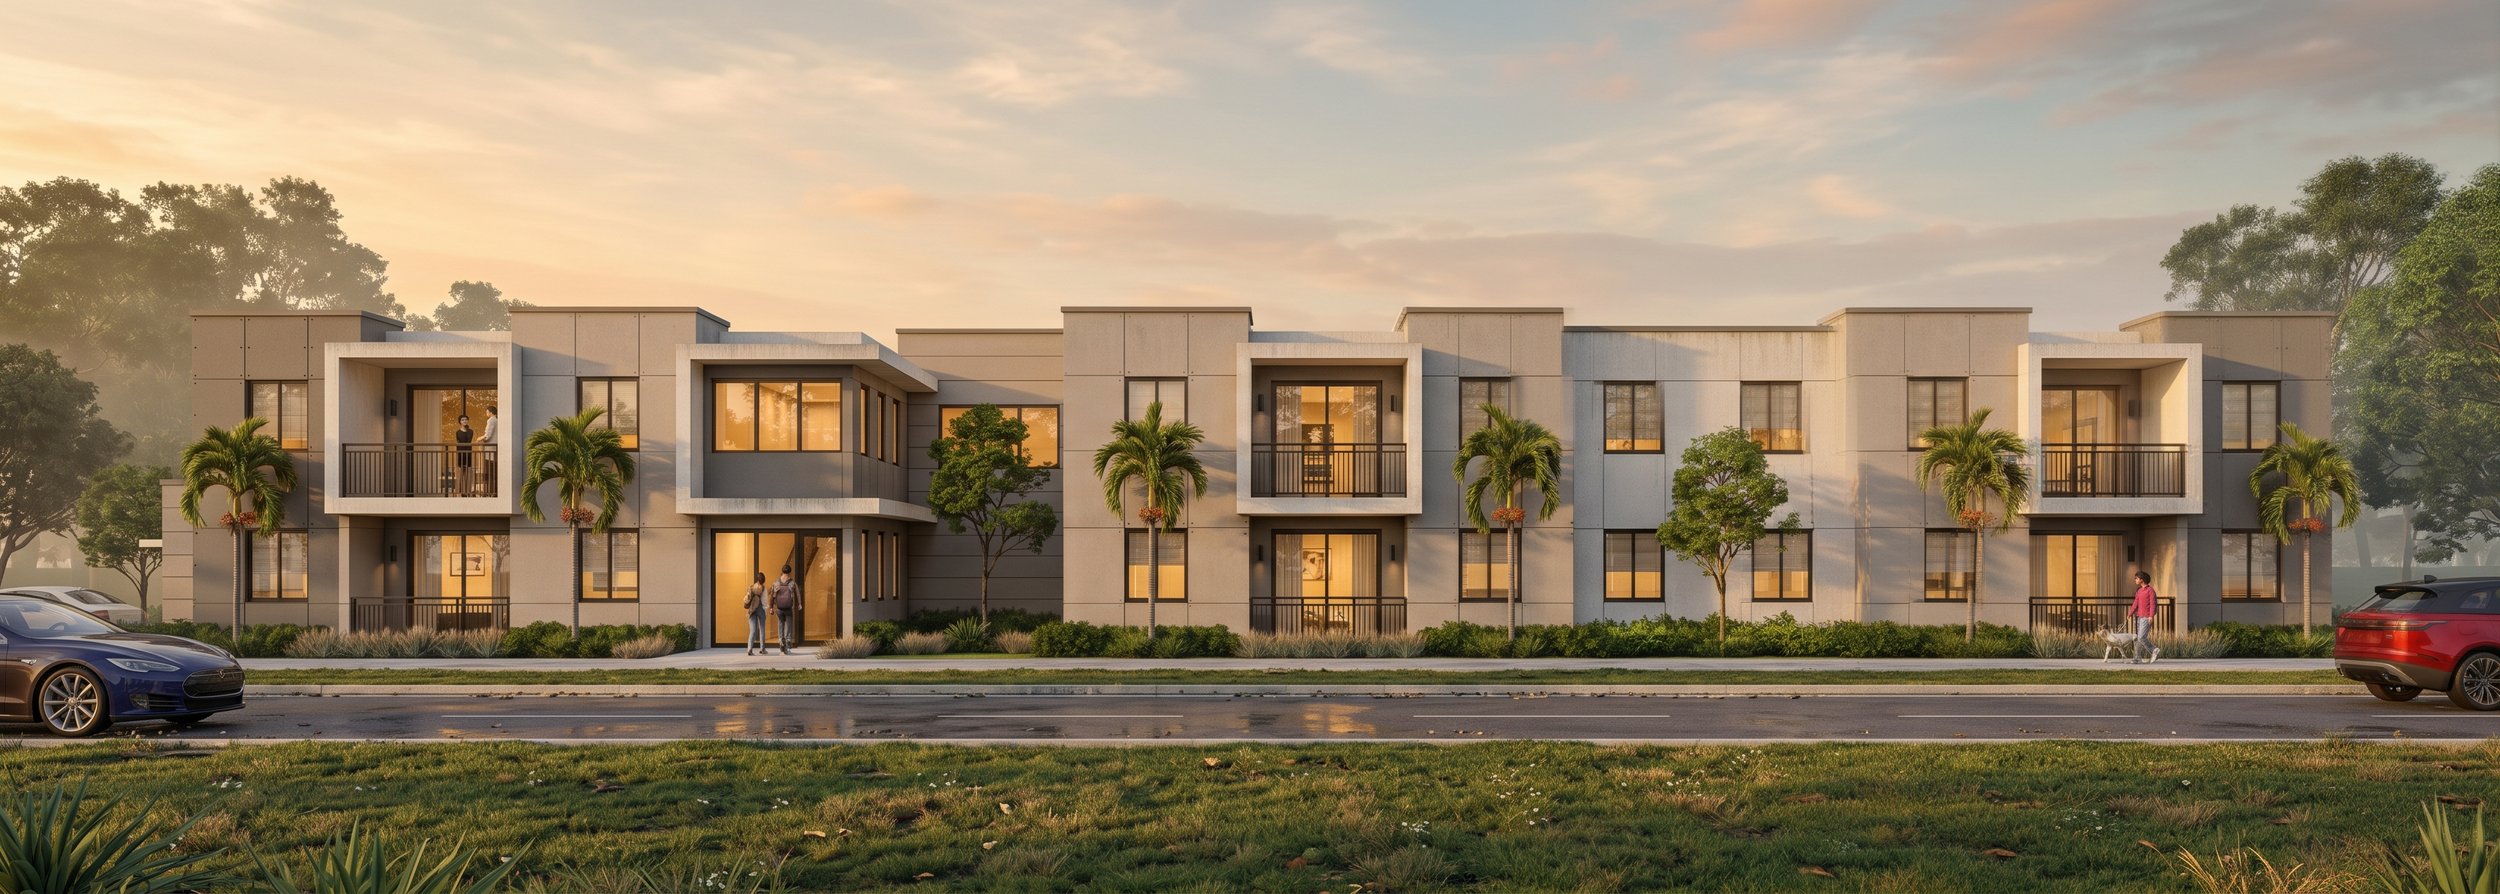
Macarena Apartments
Challenge
The engineering challenge was delivering a fully coordinated MEP, fire protection, and fire alarm package for a repeating unit program while keeping every system code-compliant under the Florida Building Code, the NEC, and NFPA standards, and staying within a developer-driven permitting schedule. Equipment placement, condensate and plumbing stack locations, electrical room sizing, and fire riser access all had to be resolved without compromising the architectural vision or the usable area of each unit.
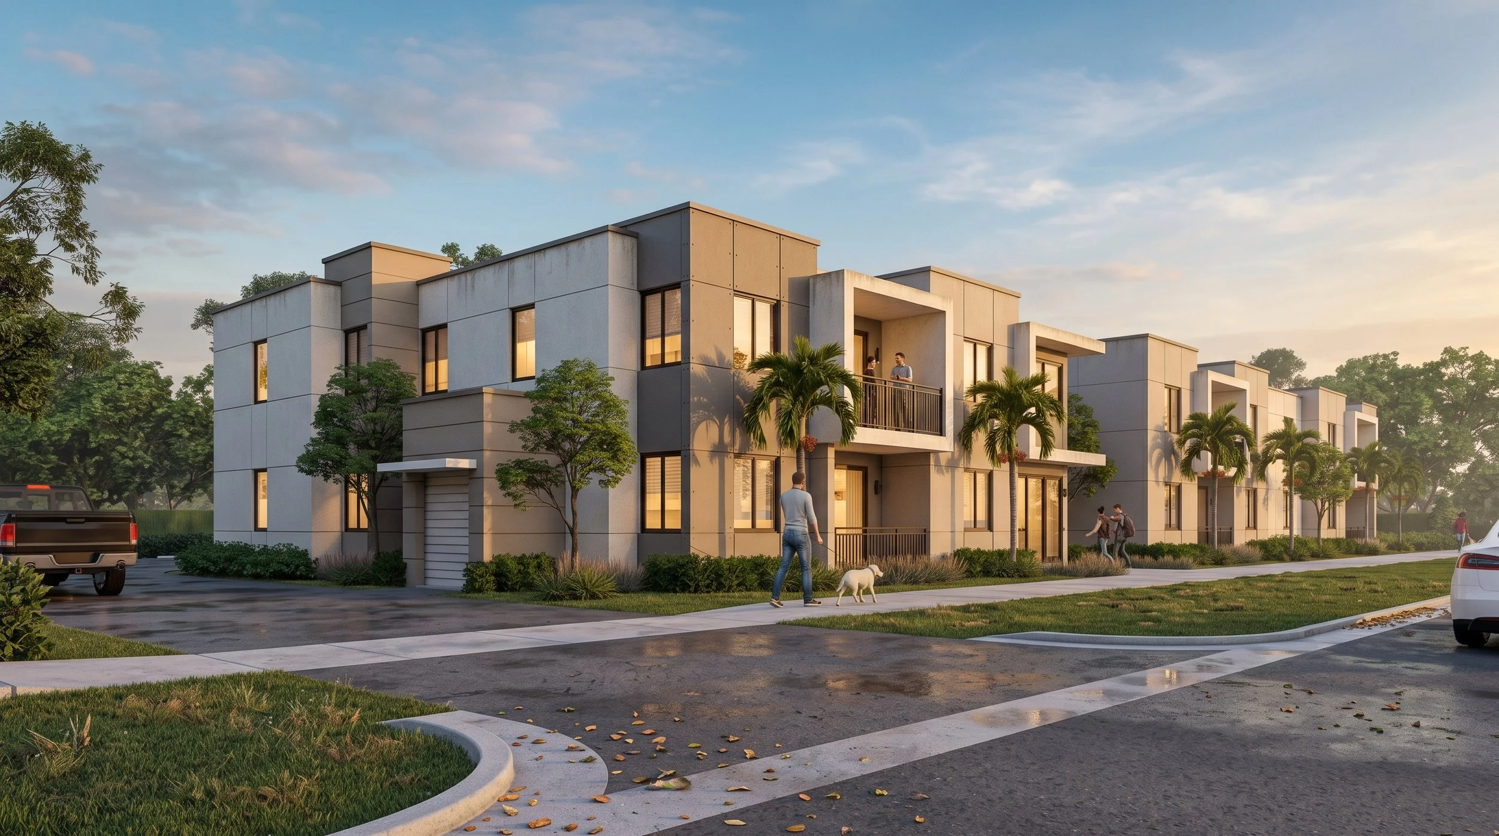
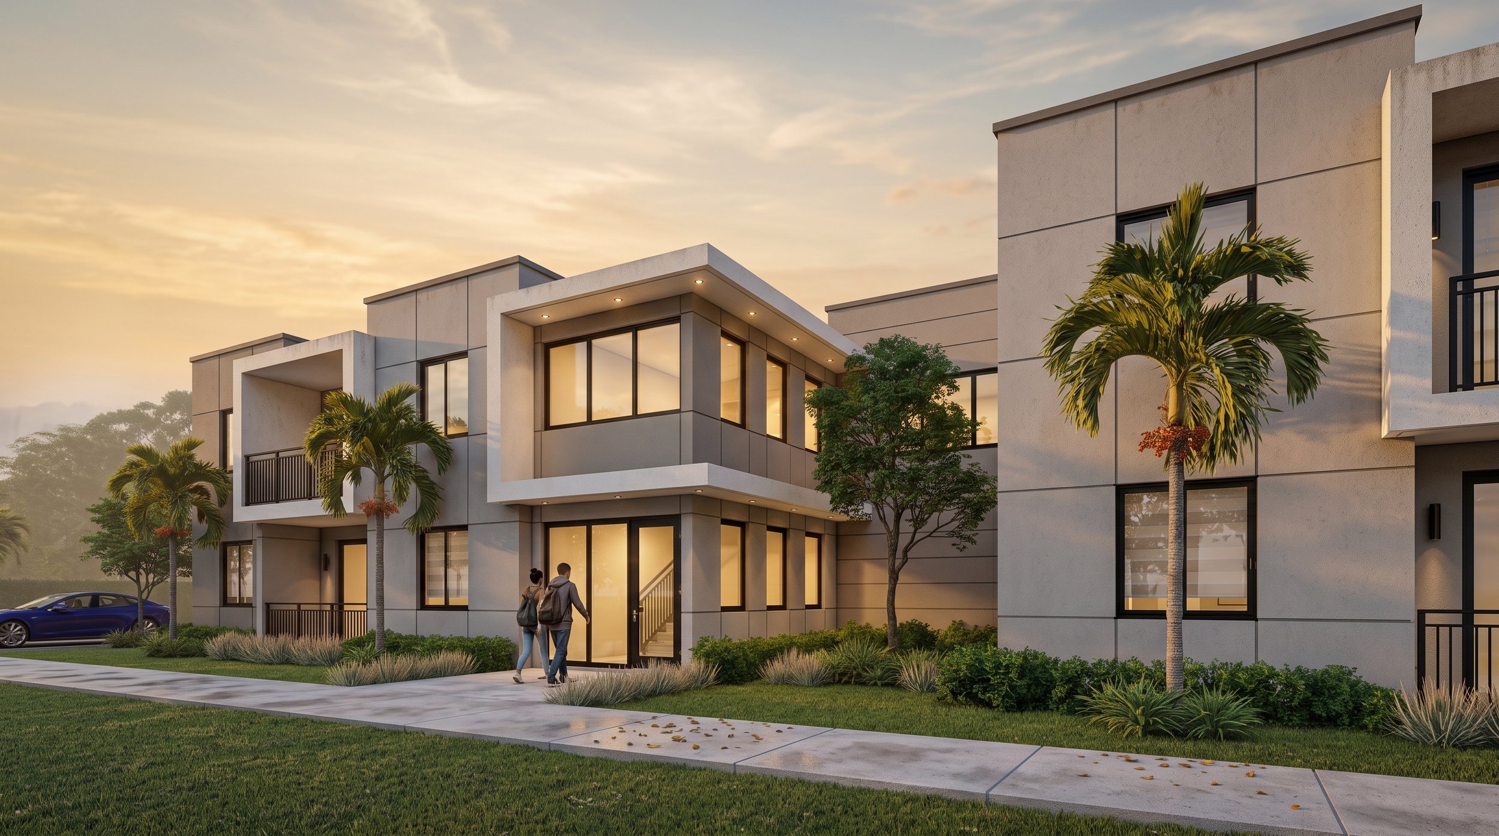
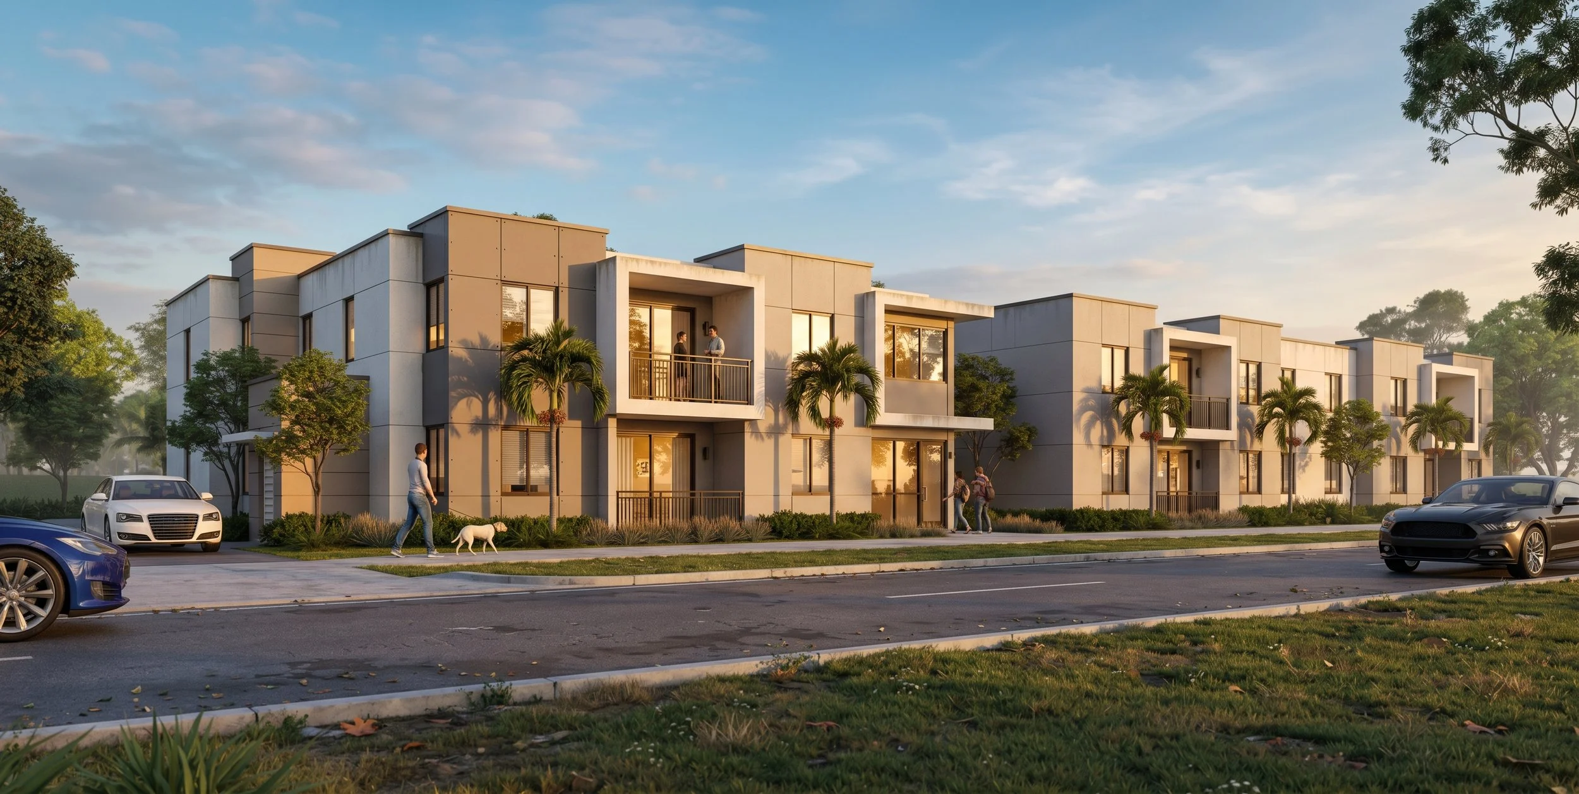
Macarena Apartments is a two-story, garden-style multifamily community composed of multiple residential buildings with private balconies, ground-floor patios, and central entry lobbies with interior stairwells. The design called for a clean, contemporary façade with flat roofs and parapets, which left limited room for visible rooftop equipment and required early planning of mechanical, plumbing, and electrical routing.
Solution
HDF delivered an integrated MEP, Fire Protection, and Fire Alarm package under a single coordinated team, eliminating the gaps between disciplines that commonly generate RFIs and permit comments on multifamily projects.
-
Individual split-system HVAC per unit, with load calculations per Manual J methodology and Florida Energy Conservation Code compliance. Condensing units and air handlers were coordinated with the architect to preserve clean elevations and minimize visual impact. Dedicated ventilation was designed for bathrooms, kitchens, and common corridors.
-
Metered power distribution with a repeatable unit panel schedule, common-area and exterior lighting design, life-safety and egress lighting, and EV-ready provisions per developer requirements, all calculated under NEC
-
Domestic water distribution, sanitary and storm drainage, and gas service where applicable. Typical unit stacking was optimized to reduce pipe runs and simplify construction
-
Automatic sprinkler system designed with hydraulic calculations to NFPA 13R/13, including riser location and backflow coordination with the local utility.
-
Addressable detection and notification system per NFPA 72, with device layout in units and common areas, riser diagram, and coordination with the sprinkler monitoring.
Multifamily
•
Multifamily •